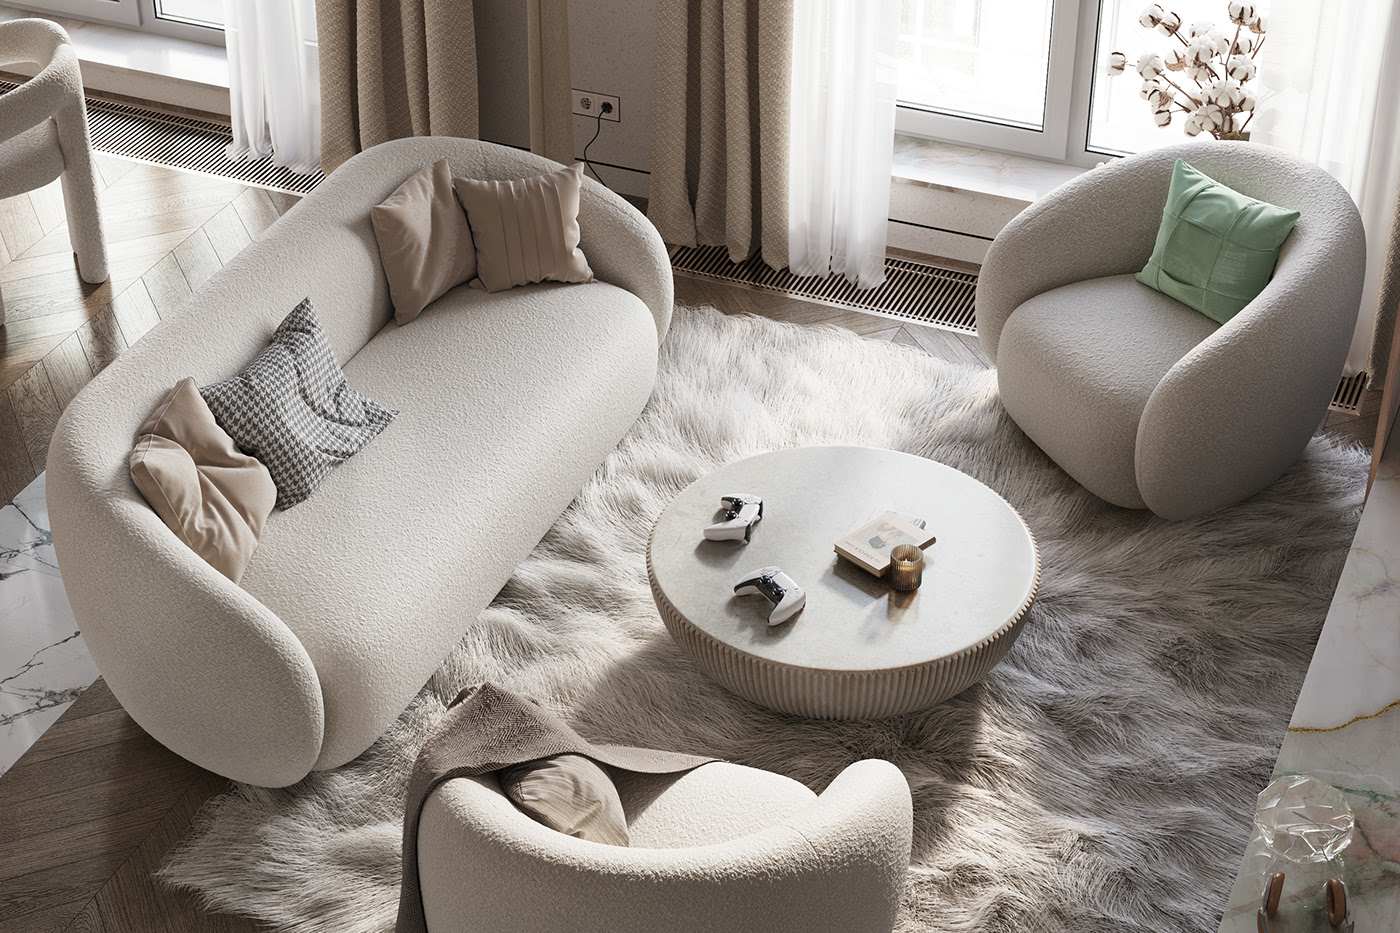
01
Interior Design
I design functional and visually appealing interior spaces that blend style, comfort, and practicality. Through photorealistic 3D visualization, I help clients bring their ideas to life before construction begins.
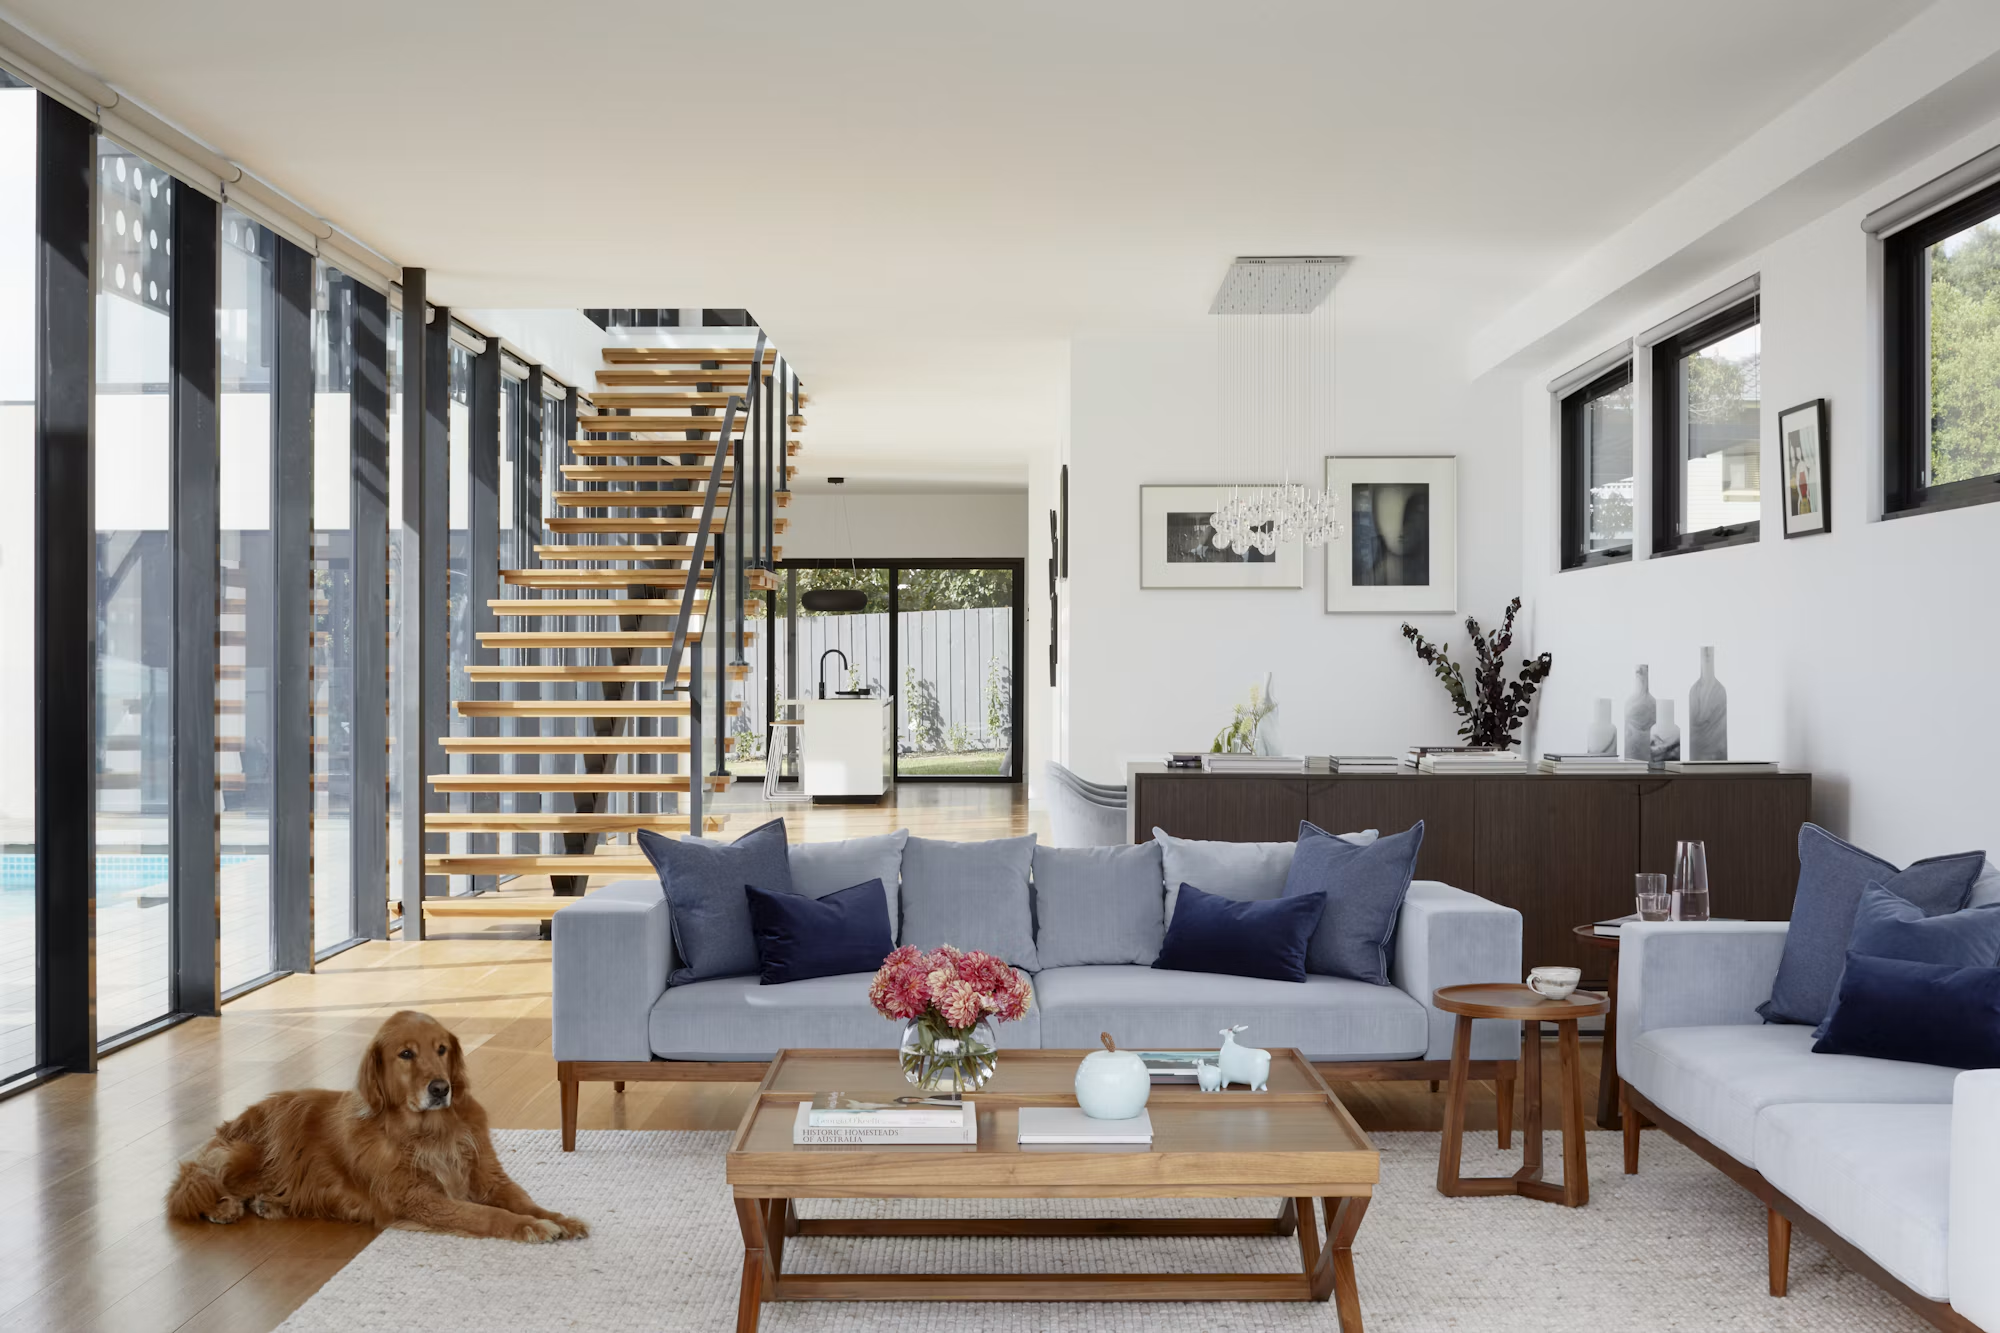
Architectural Design · 3D Visualization
Crafting spaces where luxury meets comfort. Let me transform your home into a masterpiece of style and sophistication.
More About Me01 · Studio

I am Haryomidey J., an Architectural Designer and 3D Architectural Visualizer passionate about transforming ideas into immersive visual experiences. My vision is to help clients confidently bring their architectural concepts to life through realistic, high-quality 3D visualizations that inspire, communicate design intent, and support informed decision-making. I believe great design begins with a clear vision and is brought to life through creativity, precision, and attention to detail.
My mission is to deliver exceptional architectural design and photorealistic 3D visualization that helps clients confidently bring their ideas to life. I leverage industry-standard software, including Autodesk Revit, SketchUp, 3ds Max, Blender, Lumion, Twinmotion, V-Ray, Corona Renderer, AutoCAD, and Adobe Photoshop, to produce accurate models, realistic renderings, and compelling visual presentations. By combining technical expertise with creativity and attention to detail, I strive to deliver designs that are functional, visually impactful, and tailored to each client's unique vision.
02 · Selected work
Kitchens, living spaces, villas and hospitality interiors, rendered with care for light, material and mood.
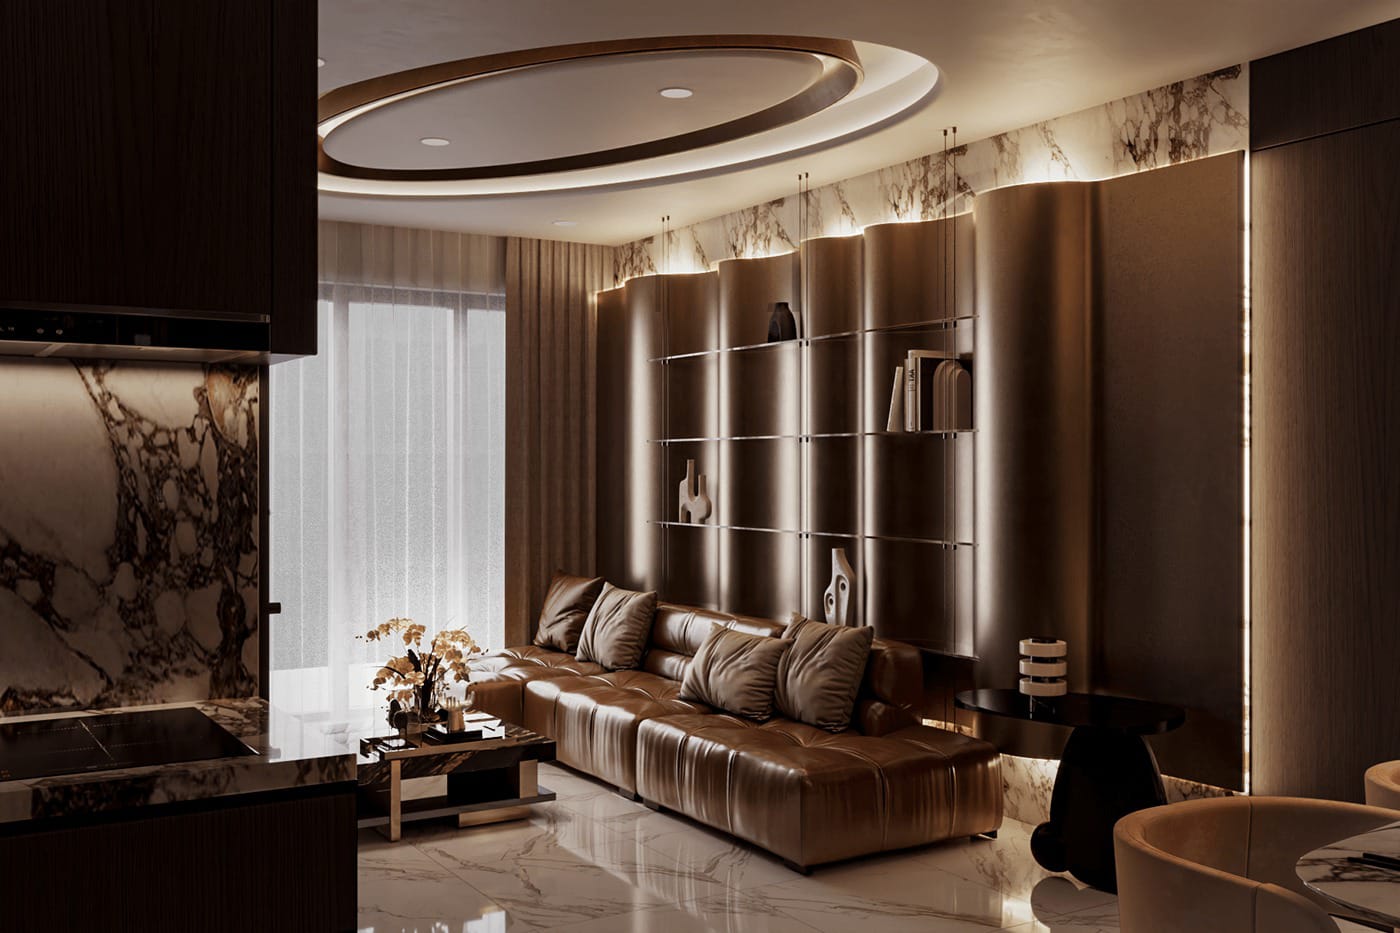
01 Interior
View →
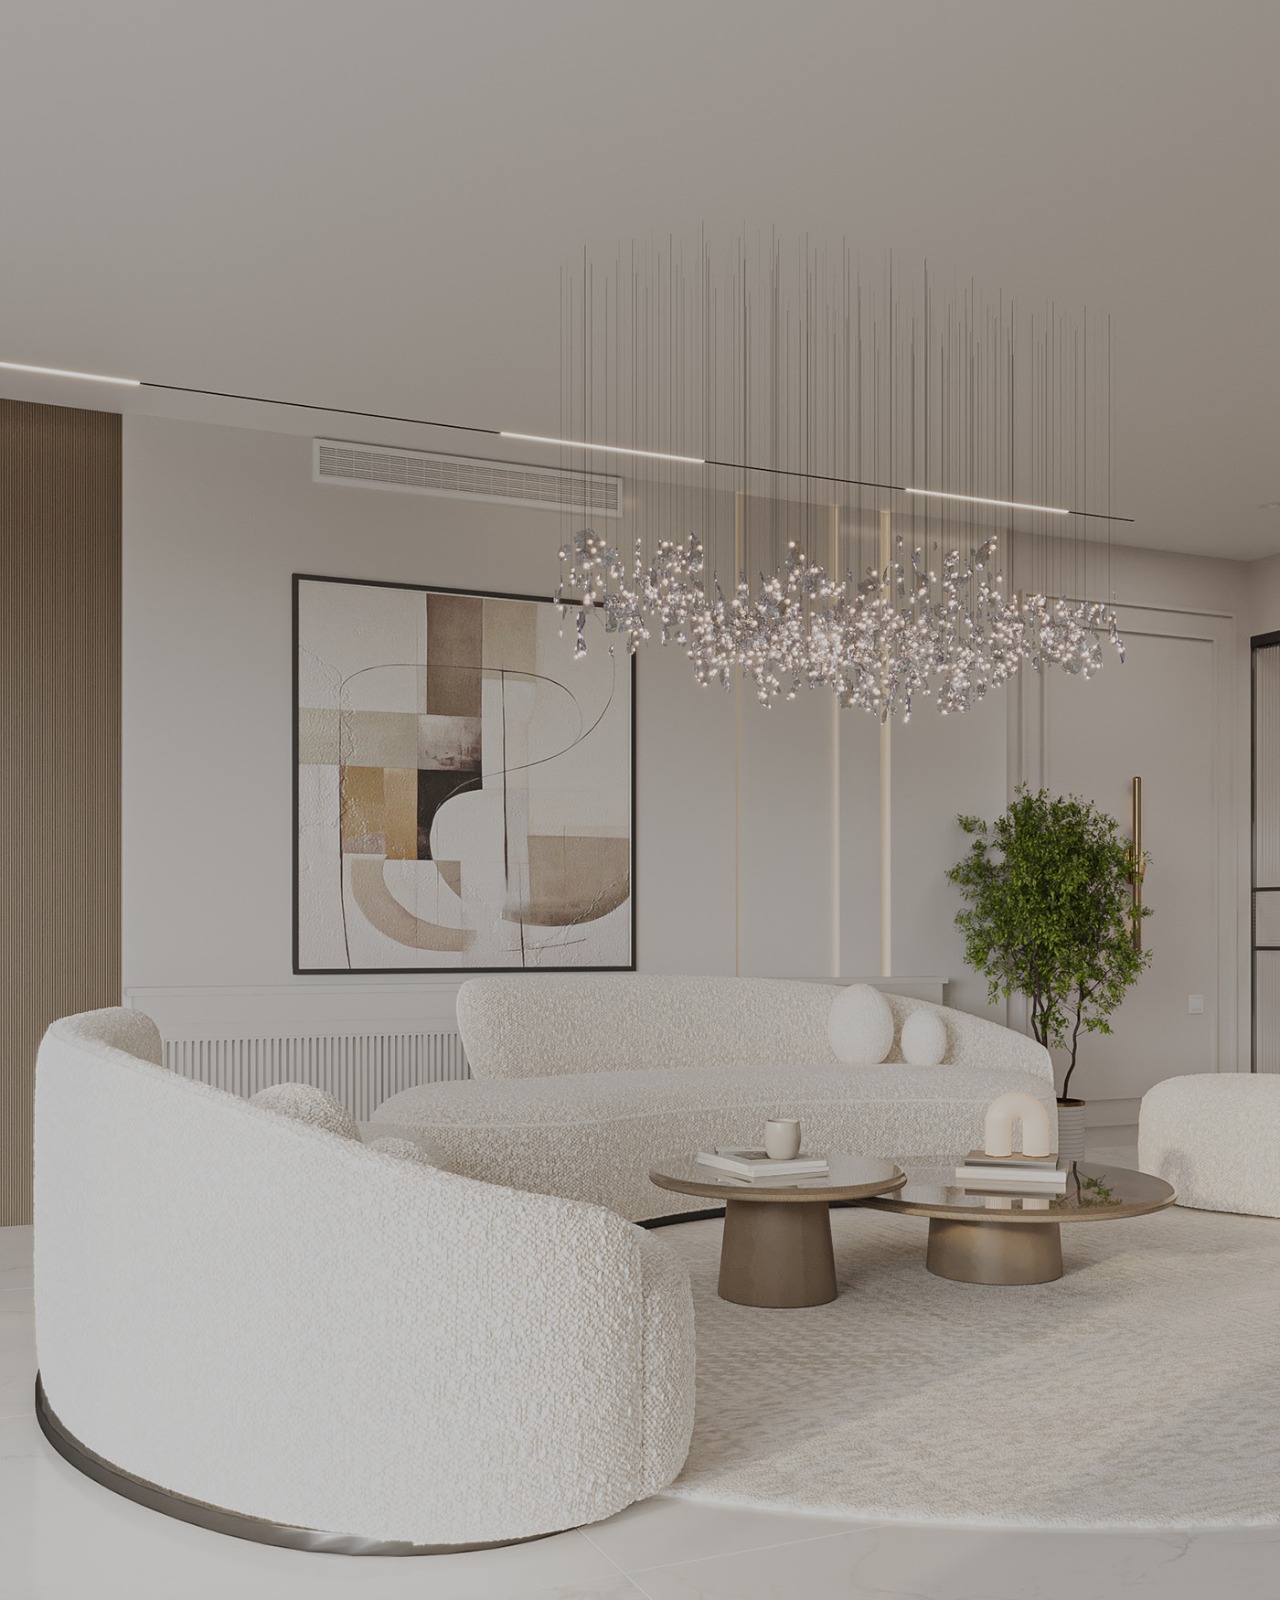
14 Interior
View →
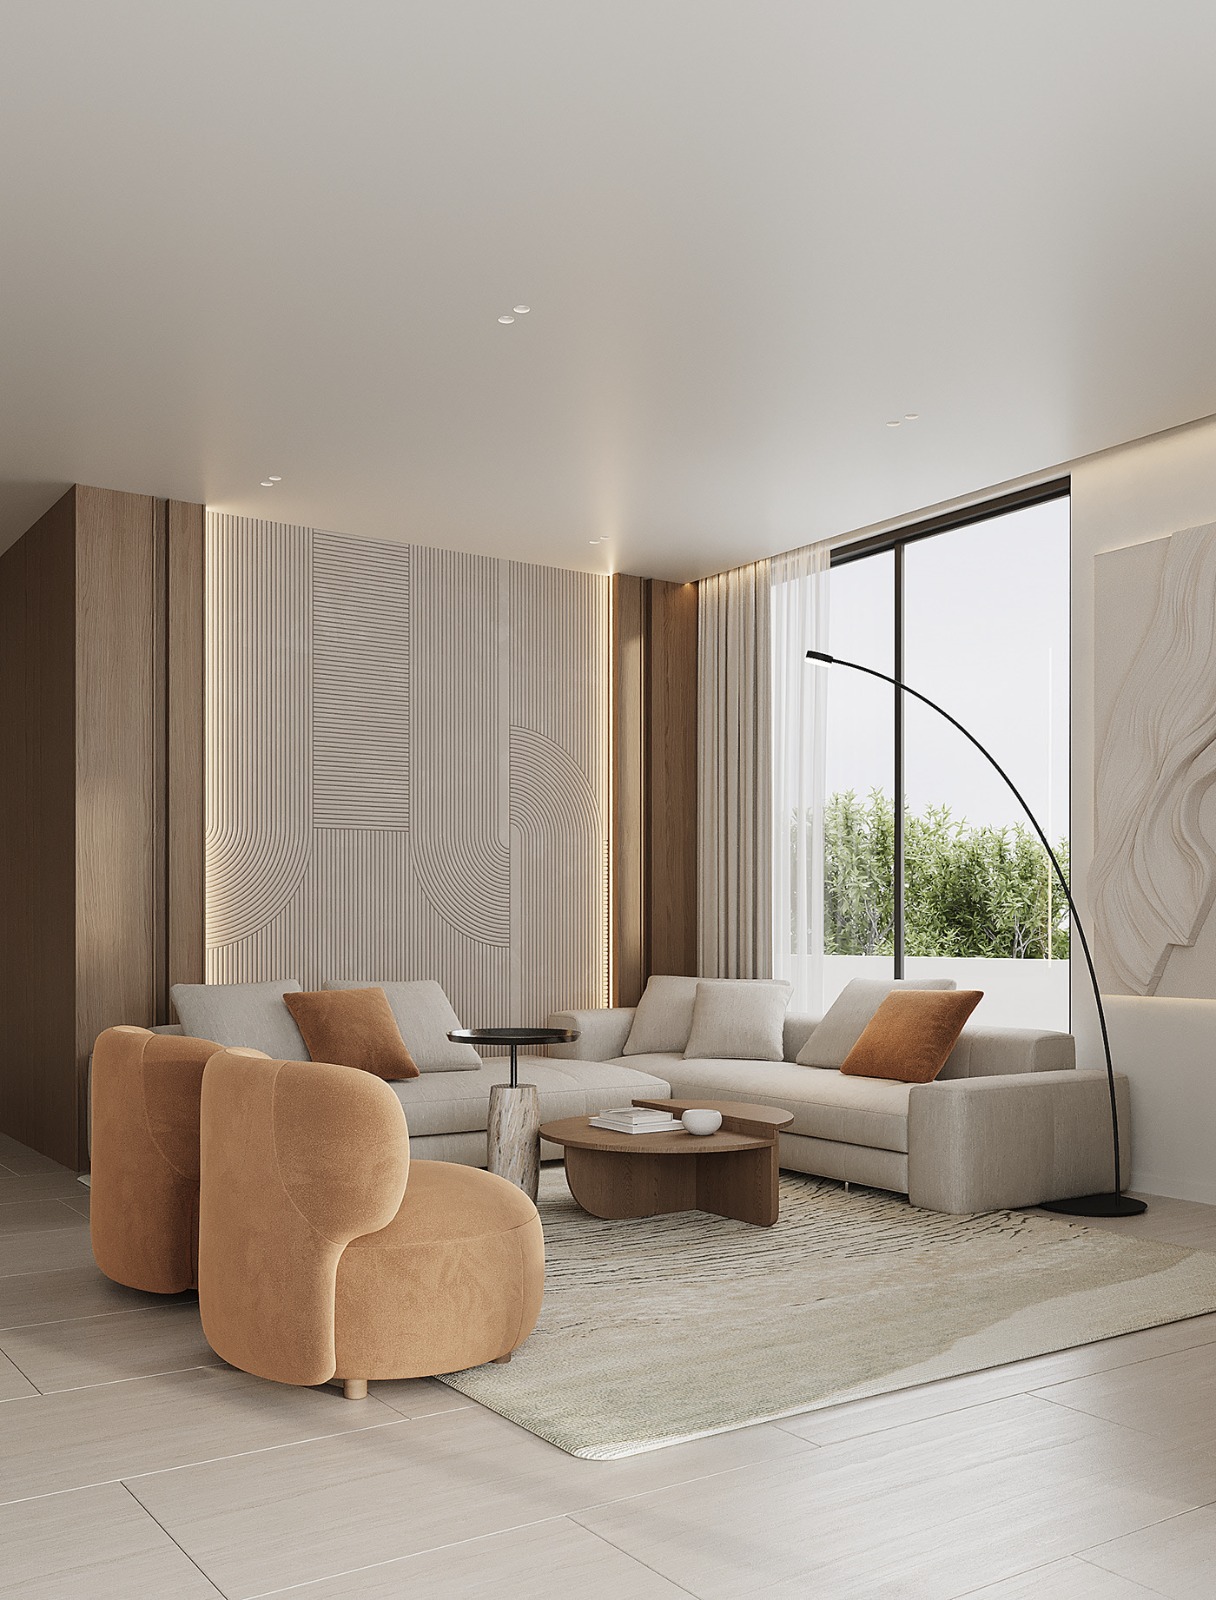
07 Interior
View →
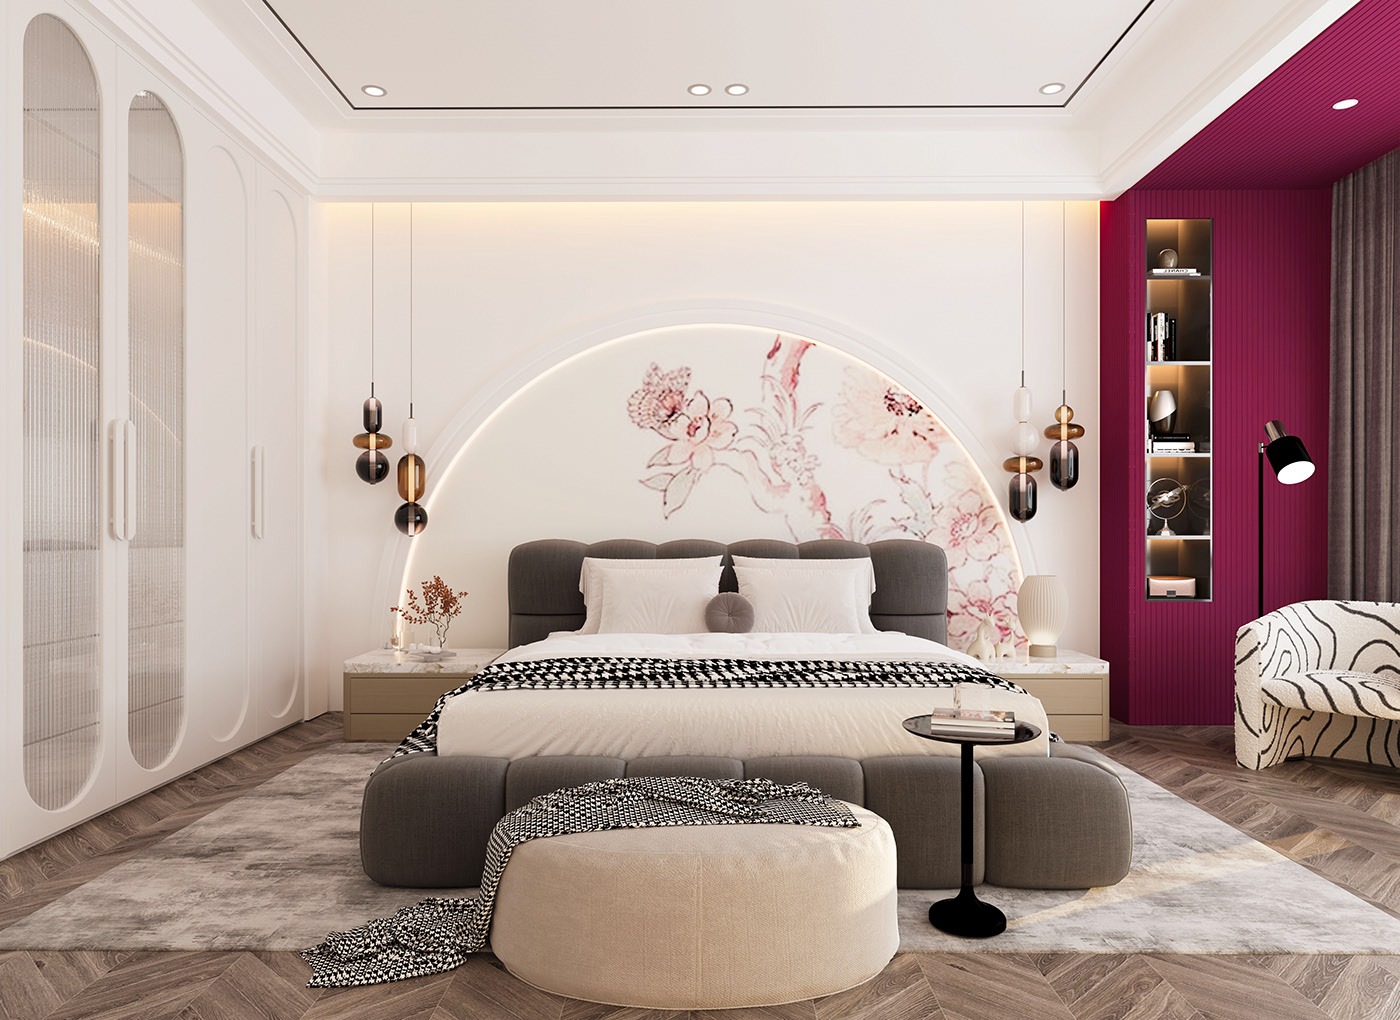
08 Interior
View →
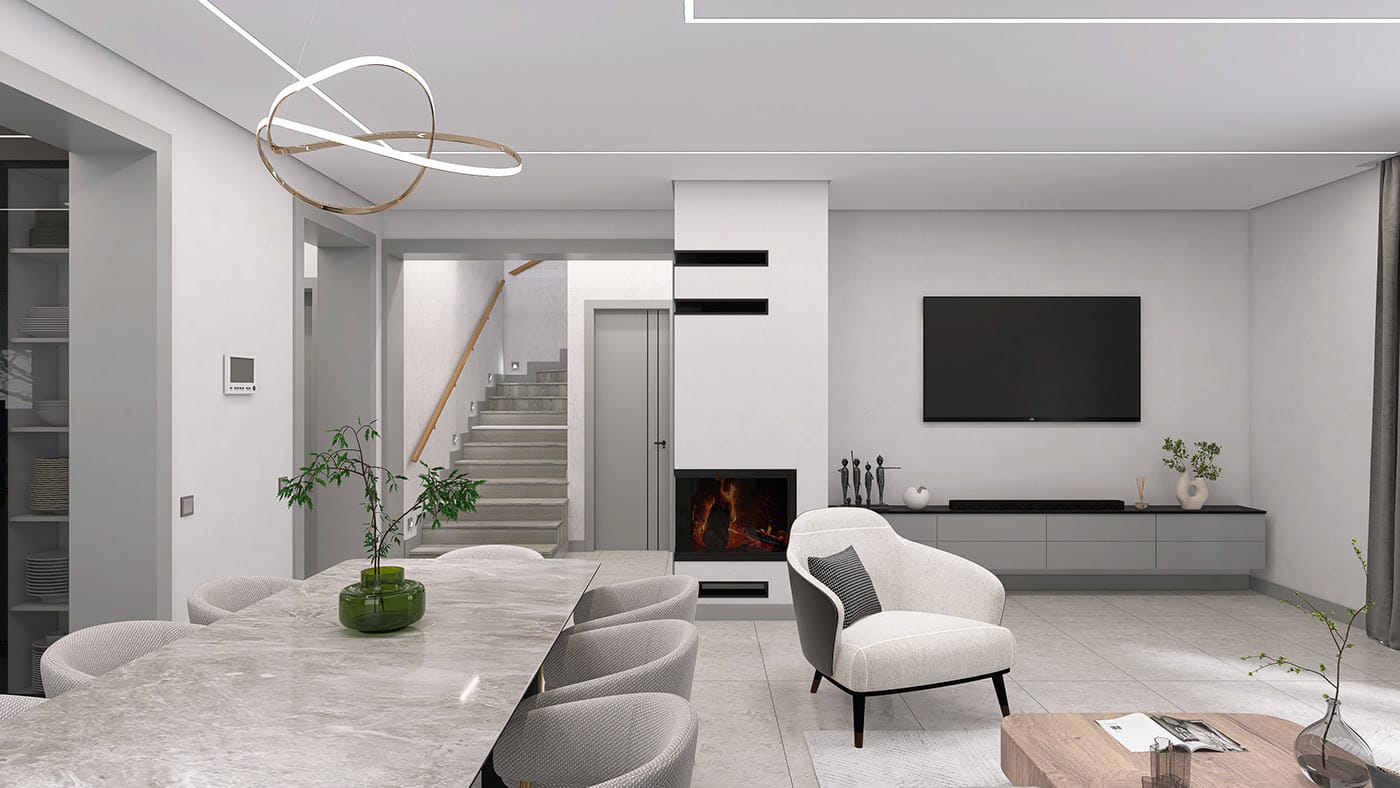
03 Interior
View →
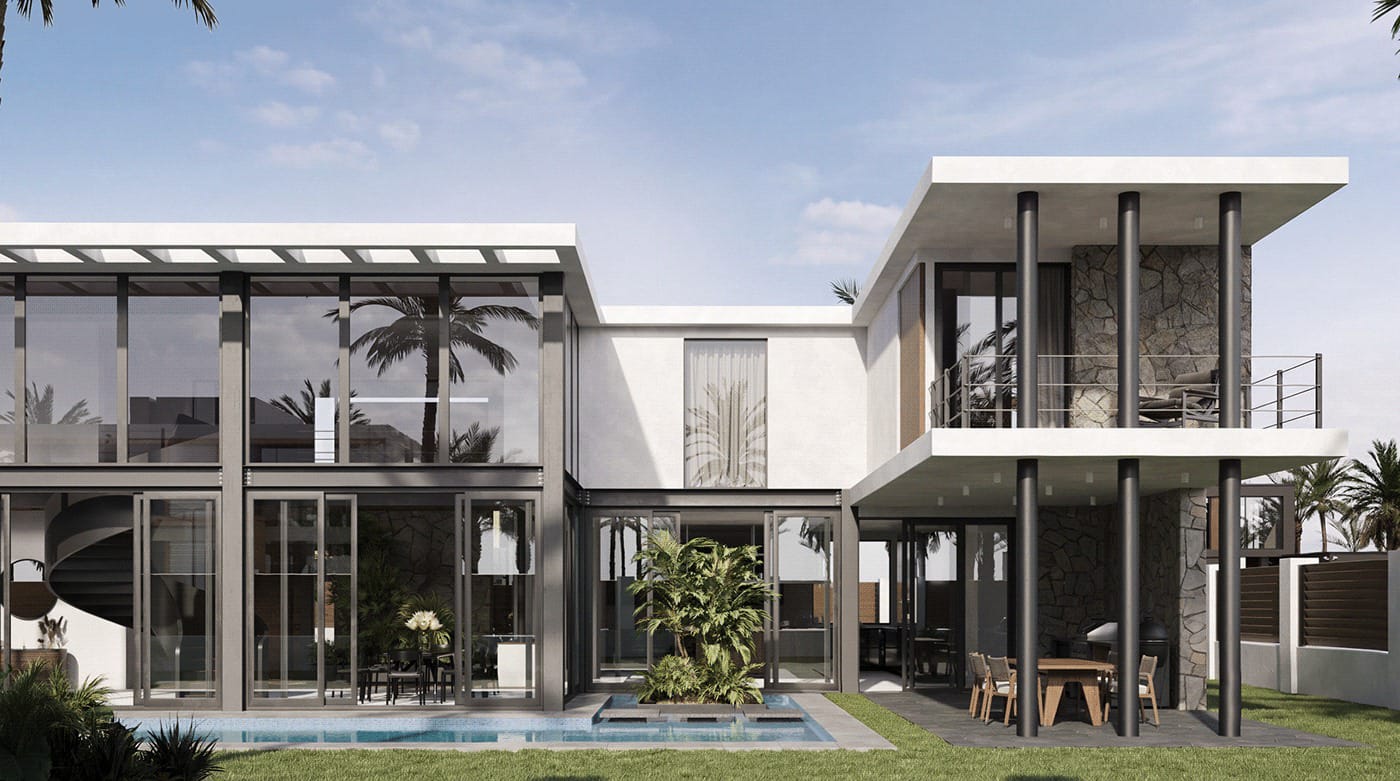
15 Exterior
View →
03 · Testimonials
Haryomidey J. transformed my house into a stylish and comfortable home. Her attention to detail and unique finds are truly remarkable.

Gregory Mike
Real Estate Developer
04 · What I offer
01
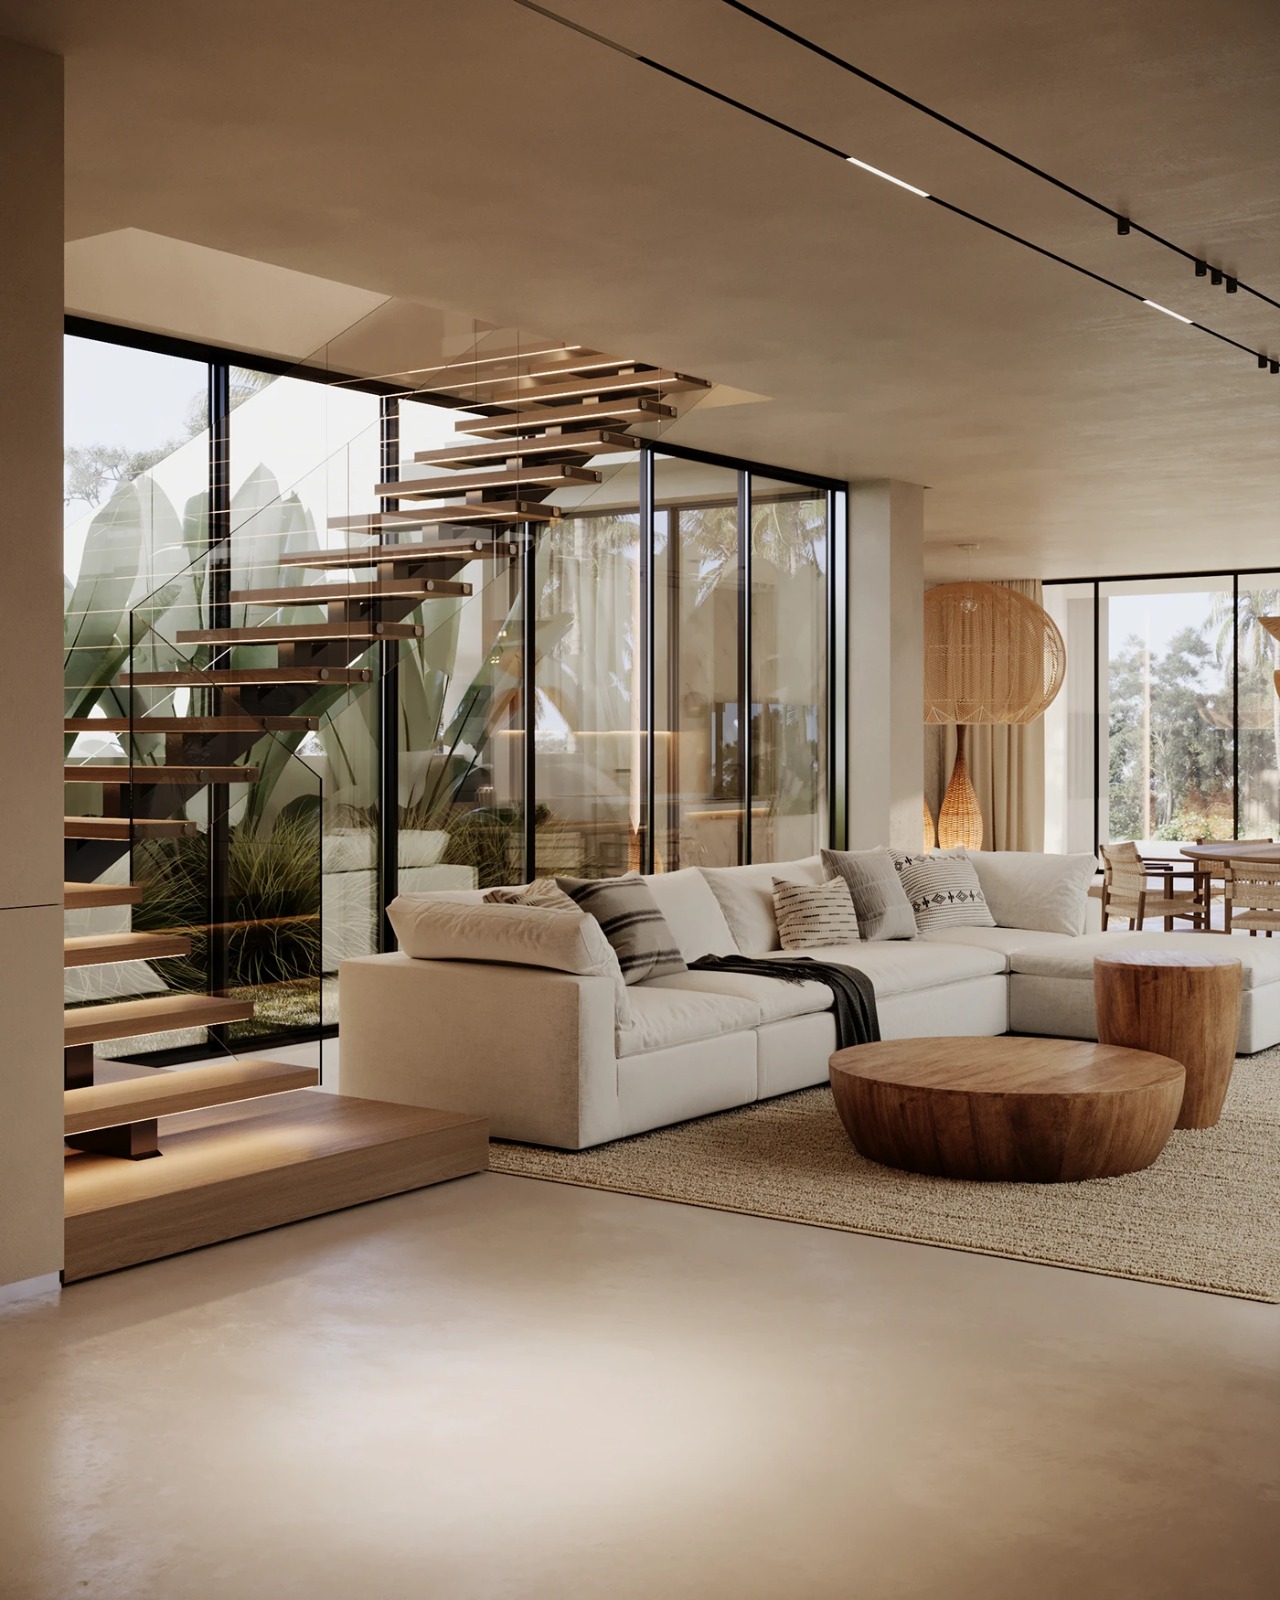
I design functional and visually appealing interior spaces that blend style, comfort, and practicality. Through photorealistic 3D visualization, I help clients bring their ideas to life before construction begins.
02
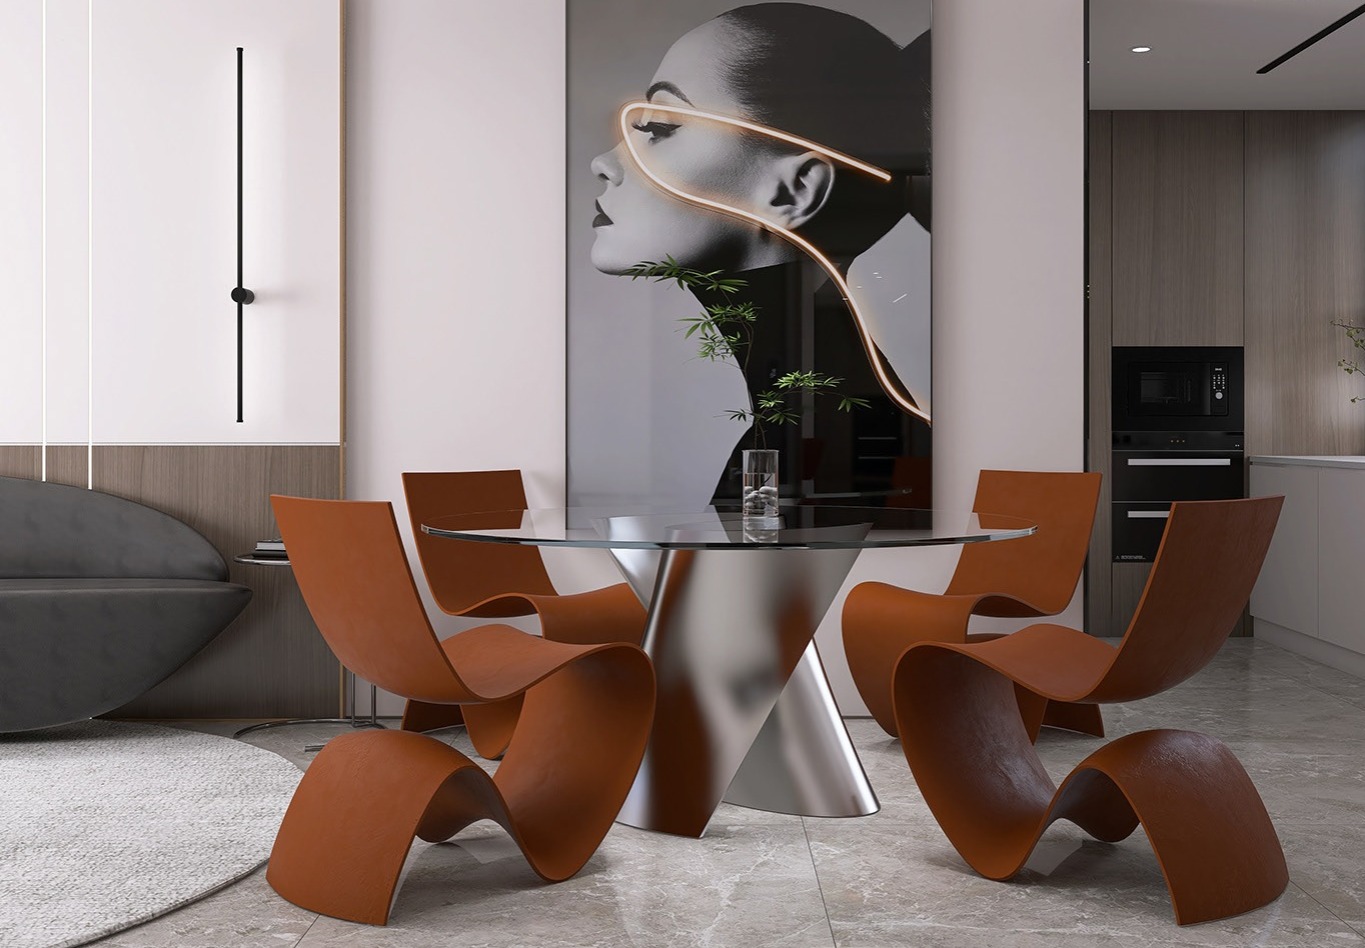
I carefully select furniture, materials, and finishes that complement each space, creating interiors that are cohesive, functional, and visually refined.
03
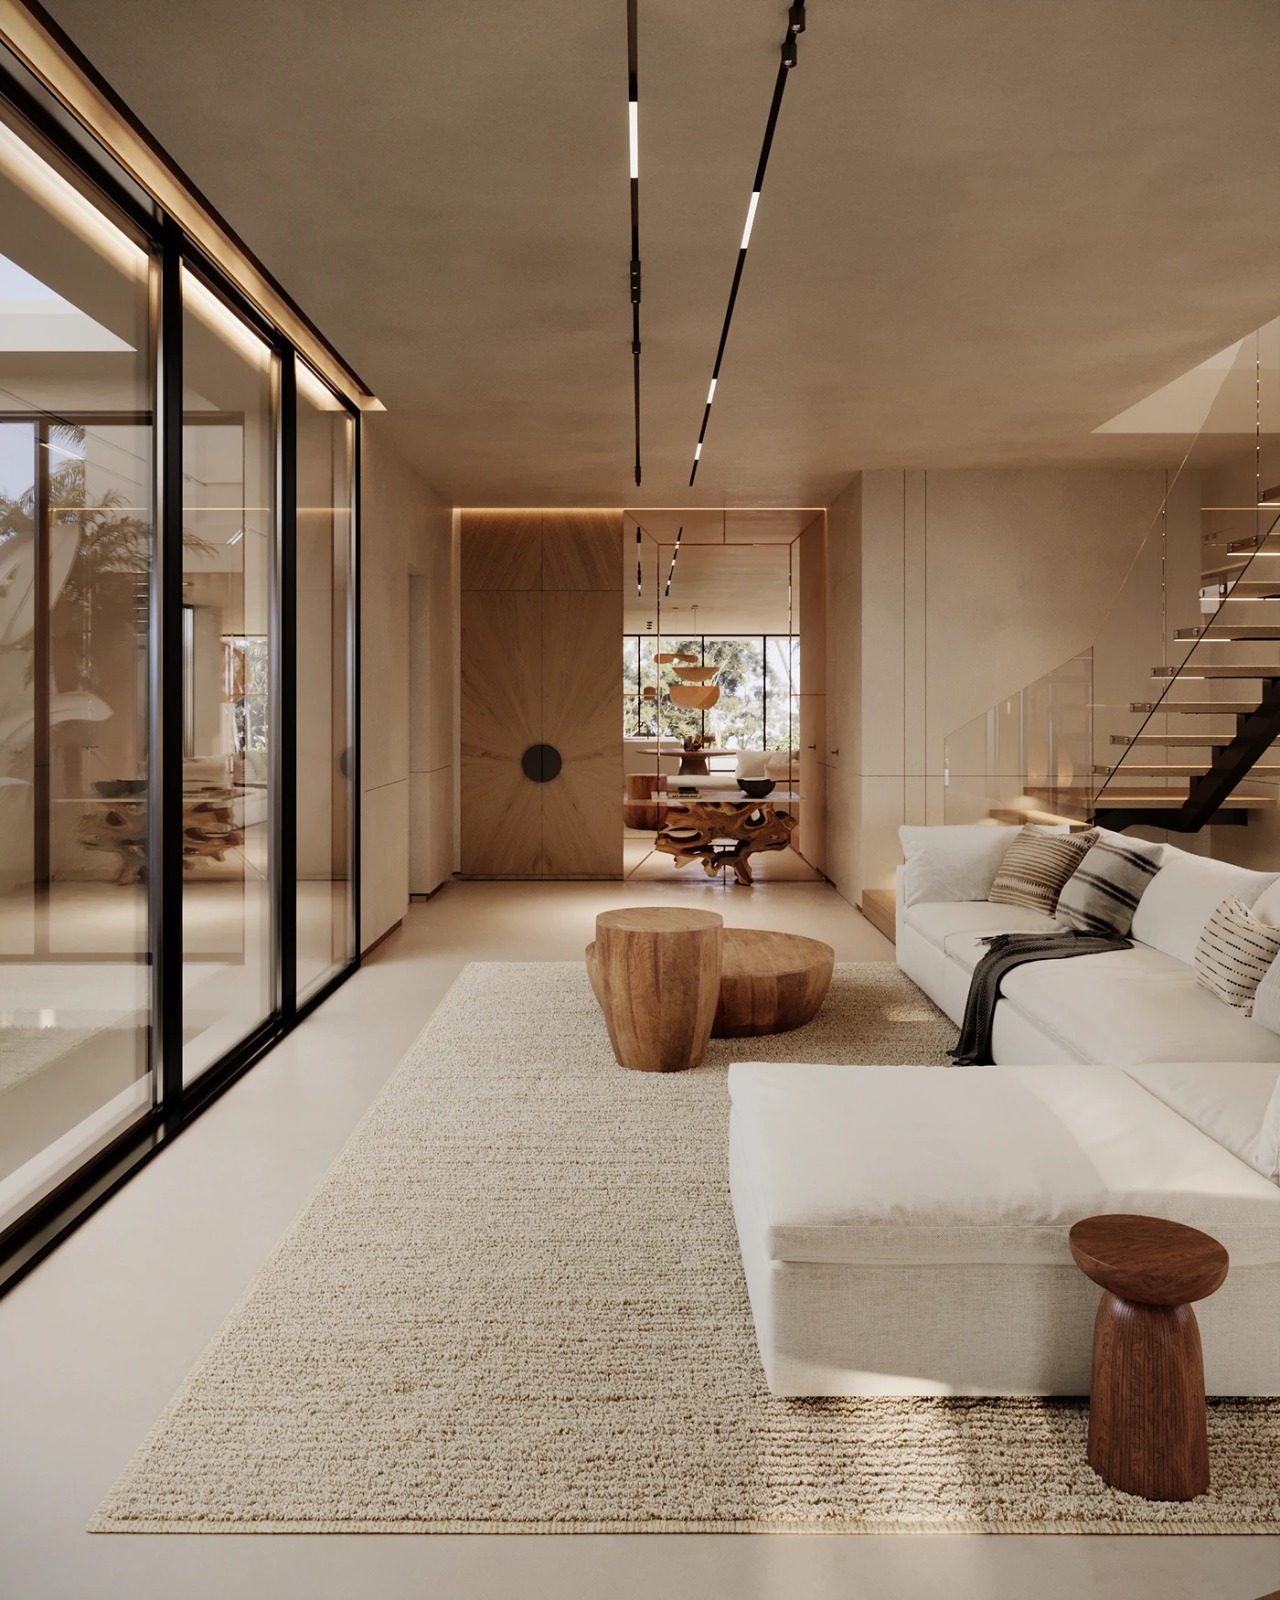
I help select artwork and decorative elements that complement each interior, adding character, balance, and a refined finishing touch.
04
Explore my range of exclusive accessories to complete your space with the perfect finishing touches.
05 · Let's talk
Have a project in mind? Reach out to me today to start creating your dream space.